Not every sloped yard needs a retaining wall. In the right situation, however, a retaining wall can solve problems that go far beyond appearance.
Retaining walls are used to hold soil in place, manage elevation changes, reduce erosion, and create more functional areas on properties that aren’t naturally level. They can also become an important part of a larger landscaping plan, particularly when patios, walkways, gardens, or drainage improvements are involved.
For Edmonton homeowners, these issues can become especially noticeable after spring snowmelt, heavy rain, or repeated freeze-thaw cycles.
So how do you know when a retaining wall might be the right solution?
Here are seven signs to watch for around your property.
1. Soil Is Washing Away
Visible erosion is one of the clearest signs that a slope may need additional support.
You might notice soil gradually disappearing from a garden bed, collecting at the bottom of a hill, washing onto a walkway, or exposing roots that were previously covered.
A small amount of soil movement may not seem serious at first. Over time, however, repeated runoff can continue removing material and changing the shape of the landscape.
Common signs of erosion include:
Exposed plant roots
Channels forming through soil
Soil collecting at the bottom of slopes
Mulch repeatedly washing out of garden beds
Bare areas where plants struggle to establish
Sediment collecting on patios or walkways
A properly designed retaining wall can help stabilize a slope and hold soil where it belongs.
The wall may also be combined with planting, grading, or drainage improvements depending on what’s causing the erosion.
2. Your Yard Has a Steep or Difficult Slope
A sloped yard isn’t automatically a problem.
Gentle elevation changes can add character to a landscape and sometimes work beautifully with planting beds, natural stone, or other features.
Steeper slopes can be much harder to use.
Furniture doesn’t sit properly. Lawn areas can be difficult to maintain. Walking across the yard may feel awkward, and landscaping materials can gradually move downhill.
A retaining wall can divide the slope into more manageable levels.
Instead of one continuous hill, the property could potentially have flatter areas for:
Lawn
Planting beds
Patios
Walkways
Seating areas
Garden spaces
This can make previously awkward parts of the yard much more functional.
3. Water Keeps Collecting or Moving Through the Same Area
Drainage problems and retaining walls are closely connected.
If water repeatedly travels down a slope, it can carry soil with it and gradually contribute to erosion.
You may notice:
Muddy areas after rain
Channels carved through soil
Water collecting at the bottom of a slope
Mulch washing out of beds
Soil moving toward hardscaped areas
Excess water near patios or walkways
A retaining wall may be part of the solution, but simply putting up a wall isn’t enough.
Water still needs somewhere to go.
Drainage needs to be considered when the wall is designed so water doesn’t simply collect behind the structure. A retaining wall that holds back soil while ignoring water pressure can eventually develop problems of its own.
That’s why retaining-wall construction should be considered as part of the property’s overall grading and drainage rather than as an isolated feature.
4. Soil Is Moving Toward Your Patio or Walkway
Hardscaped areas and slopes don’t always work well together without some form of separation.
If a patio or walkway sits below a garden bed or sloped portion of the yard, soil and mulch may gradually migrate onto the finished surface.
After heavy rain, you might repeatedly find yourself sweeping dirt or mulch back into the landscape.
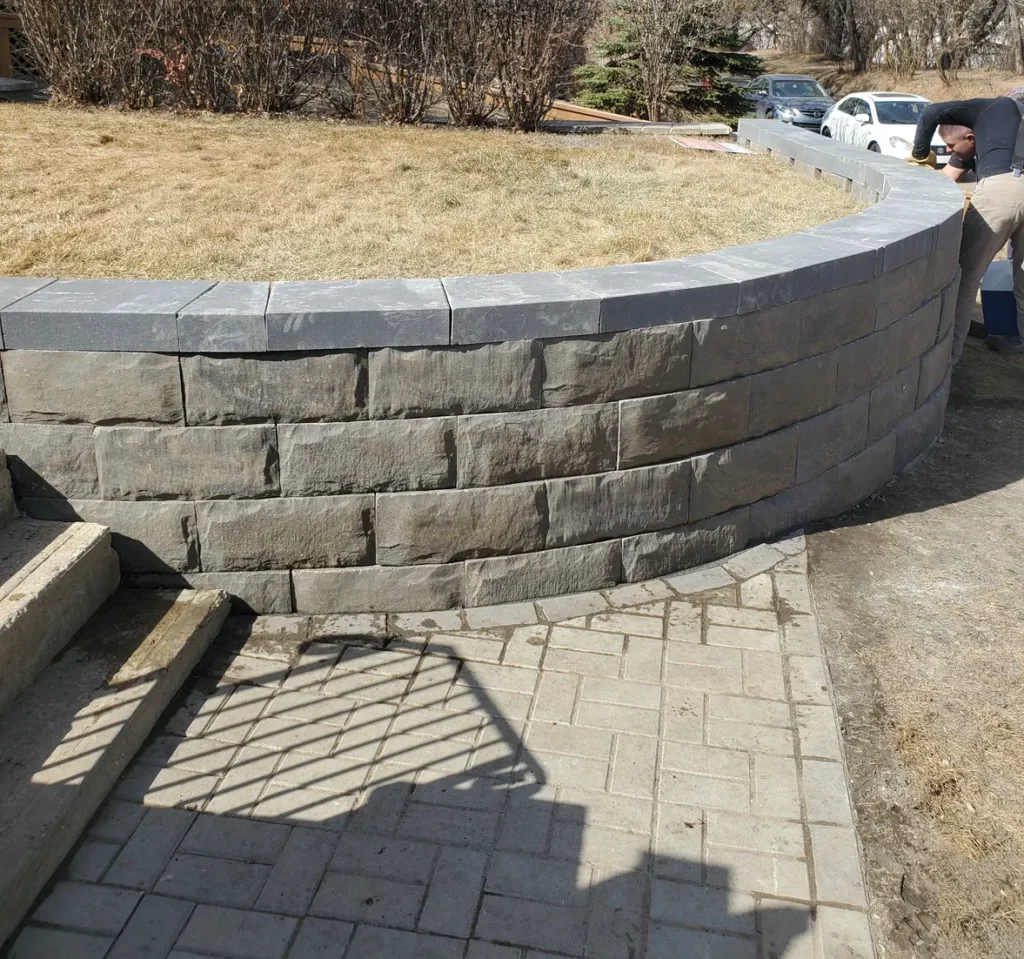
A retaining wall can create a defined structural edge between the two elevations.
This does more than keep the patio cleaner.
It can also create a more intentional landscape design by separating different areas and making the elevation change look like a planned feature rather than a problem the yard happens to have.
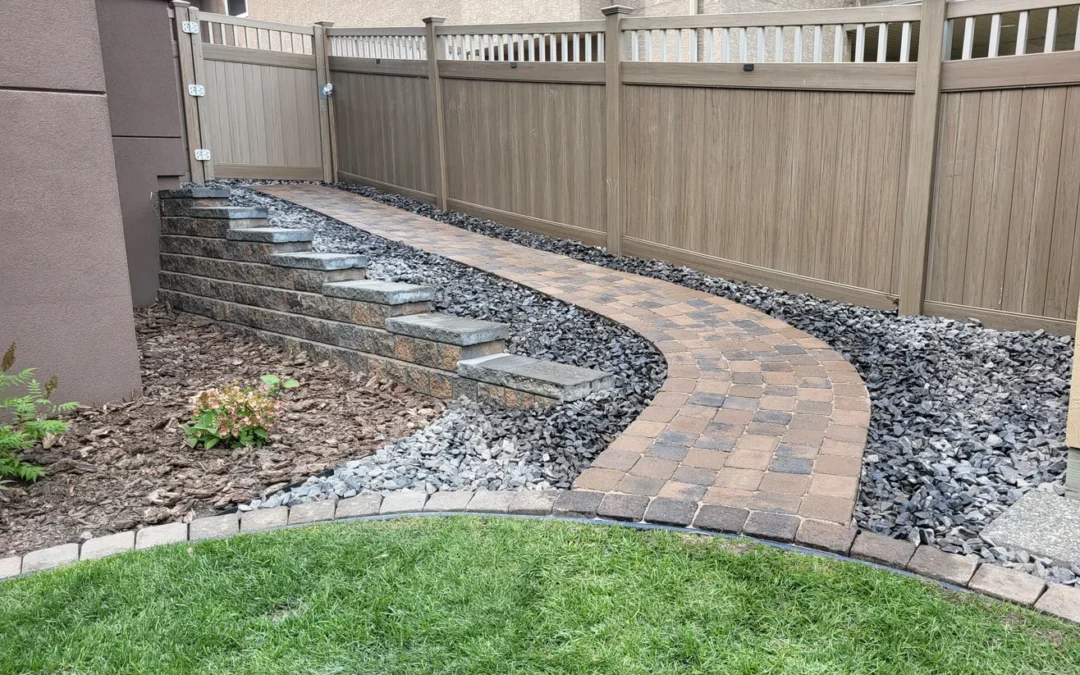
For example, a retaining wall beside a patio could create an elevated planting bed while helping hold the surrounding soil in place.
5. Your Existing Retaining Wall Is Leaning, Cracking, or Shifting
Sometimes the question isn’t whether you need a retaining wall.
You already have one, but it’s showing signs of failure.
Watch for:
Leaning or bulging sections
Separation between blocks
Significant cracking
Uneven sections
Blocks shifting out of alignment
Soil escaping through or around the wall
Areas that appear to be sinking
Water consistently collecting behind the structure
These problems shouldn’t simply be treated as cosmetic.
A retaining wall is holding back soil, and potentially a substantial amount of it. When the wall begins moving, there may be problems with the foundation, drainage, construction, or pressure behind it.
Lush Landscaping provides both new retaining wall construction and renovation services for existing walls, allowing the underlying problem to be evaluated rather than simply trying to hide visible damage.
6. You Want to Create More Usable Space
Retaining walls aren’t only used to correct problems.
Sometimes they’re used to make a property more functional.
Imagine a backyard with a significant slope immediately behind the house.
Technically, you have plenty of square footage. In practice, much of it may be difficult to use.
By incorporating retaining walls into the landscape, portions of that slope may be transformed into flatter areas.
Depending on the property, that could create space for:
A patio
Outdoor furniture
A garden
A play area
Lawn
Walkways
Planting beds
This can be particularly valuable when you’re planning a larger backyard renovation.
Rather than treating the slope as wasted space, the landscape can be designed around the elevation change.
7. You’re Planning Major Changes to Your Yard’s Grading
Sometimes a retaining wall becomes necessary because of what you want to build.
A new patio, walkway, garden, or other landscape feature may require changing the existing elevation.
For example, you may want a level patio in an area where the ground naturally slopes.
Creating that flat surface means dealing with the difference between the new patio elevation and the surrounding yard.
A retaining wall can provide the transition.
This is why grading should be considered early when planning a landscaping project.
Patios, walkways, walls, planting beds, and drainage systems all affect one another. Designing them together can help prevent a situation where one new feature creates a problem somewhere else.
What Does a Retaining Wall Actually Do?
At its simplest, a retaining wall holds soil back when two areas of a property sit at different elevations.
But a well-planned wall can serve several purposes at once.
It can:
Stabilize soil
Help manage slopes
Reduce erosion
Create usable level areas
Define planting beds
Separate landscape zones
Support patios and walkways
Add structure to the overall design
This combination of function and appearance is what makes retaining walls useful in landscape design.
They solve a structural problem while also becoming a visible feature of the yard.
Retaining Walls and Drainage Need to Work Together
One of the most important things to understand about retaining walls is that soil isn’t the only thing pushing against them.
Water matters too.
When water accumulates in the soil behind a wall, it creates additional pressure against the structure.
A wall therefore needs to be designed with drainage in mind.
Depending on the project, that may involve drainage aggregate, drainage pipe, proper backfill, grading, or other methods of allowing water to move away instead of becoming trapped.
The specific solution depends on the property and wall design.
What matters is that drainage isn’t treated as an afterthought.
Why Edmonton’s Climate Matters
Retaining walls in Edmonton need to deal with substantial seasonal changes.
The ground freezes and thaws throughout the year. Spring snowmelt can introduce large amounts of water into the landscape, while summer storms can create additional runoff.
Soil conditions can also affect how water moves through the property.
These conditions make proper preparation particularly important.
A wall may look perfectly straight when it’s first installed, but long-term performance depends on what was done underneath and behind it.
Proper excavation, base preparation, drainage, backfill, and installation all play a role in helping the structure withstand seasonal movement.
Does Every Slope Need a Retaining Wall?
No.
Some slopes can be managed through grading, planting, erosion-resistant groundcover, or other landscaping strategies.
The severity of the slope matters, as does what is located above and below it.
A relatively gentle garden slope may work perfectly well without a wall.
A steeper slope beside a patio may require much more consideration.
Rather than assuming every elevation change needs hardscaping, the property should be evaluated as a whole.
The goal is to use a retaining wall where it provides a genuine structural or functional benefit.
What Type of Retaining Wall Is Best?
The right wall depends on its purpose, height, location, surrounding landscape, and desired appearance.
Lush Landscaping works with options including stack stone and block retaining walls, along with custom designs based on the needs of the property.
A wall that borders a formal patio may call for a different appearance than one incorporated into a natural planting area.
Material selection should therefore consider both performance and design.
The finished wall should look like it belongs with nearby patios, walkways, garden beds, and other landscape features.
Can a Retaining Wall Improve the Appearance of a Yard?
Absolutely.
Retaining walls are highly functional, but they can also create structure in a landscape that otherwise feels undefined.
A wall can be used to create:
Raised planting beds
Terraced gardens
Defined patio edges
Changes between different landscape materials
Visual separation between outdoor areas
More interesting changes in elevation
This is especially effective when the wall is incorporated into the overall landscape design from the beginning.
Rather than looking like something that was installed solely to hold back soil, it becomes part of the property’s architecture.
Should You Repair or Replace an Existing Retaining Wall?
That depends on why the wall is failing.
Minor cosmetic issues aren’t the same as significant structural movement.
If a wall is leaning, bulging, separating, or repeatedly shifting, it’s important to determine what’s causing the problem.
Potential issues may involve:
Poor base preparation
Inadequate drainage
Soil pressure
Settlement
Improper construction
Seasonal ground movement
Simply pushing blocks back into place won’t necessarily solve the underlying problem.
An existing wall should be evaluated before deciding whether repair or reconstruction makes more sense.
Plan the Wall Before Building the Rest of the Yard
If you’re planning a larger landscaping project, structural features should generally be considered early.
Imagine installing new planting beds and a walkway only to discover later that a retaining wall is needed in the same area.
Some of that finished work may have to be removed.
Planning the wall early allows patios, paths, planting beds, steps, and drainage to be designed around it.
Even if the entire landscape isn’t completed at once, having a plan can help each phase fit together.
How Do You Know If a Retaining Wall Is the Right Solution?
Start with the problem you’re trying to solve.
Are you dealing with erosion?
Is the slope difficult to use?
Does water repeatedly move soil downhill?
Are you trying to create a level patio or garden?
Is an existing wall beginning to fail?
Once you understand the problem, you can determine whether a wall is the best solution or whether grading, drainage, planting, or another landscaping approach would work better.
A retaining wall should have a clear purpose.
Retaining Wall Construction in Edmonton
Slopes and elevation changes don’t necessarily have to limit what you can do with your property.
The right retaining wall can stabilize soil, reduce erosion, create flatter areas, support other landscape features, and add structure to the overall yard.
Lush Landscaping & Restoration provides retaining wall construction in Edmonton using stack stone, block, and custom designs tailored to the needs of each property. The team also works with homeowners who need to repair or renovate existing retaining walls.
If you’re noticing erosion, shifting soil, drainage problems, or an unstable slope, it’s worth finding out what’s causing the problem before it gets worse. From there, you can determine whether a retaining wall should become part of the solution.
A new patio can turn an underused backyard into one of the most functional areas of your home. Whether you want a small space for a table and barbecue or a larger outdoor entertaining area, a properly built patio gives you a durable surface for enjoying the yard throughout Edmonton’s warmer months.
But before choosing pavers or planning where the furniture will go, there’s usually one major question:
How much does it cost to build a patio in Edmonton?
There isn’t one price that applies to every patio. The final cost depends on the size of the space, materials, excavation requirements, existing yard conditions, access, drainage, design complexity, and the amount of preparation required beneath the finished surface.
Understanding those factors can help you set a realistic budget and decide where it makes sense to invest.
What Affects the Cost of a Patio?
Two patios with the same square footage can have very different costs.
A simple rectangular patio installed in an accessible, relatively flat backyard is a much different project from a large custom patio on a sloped property that requires extensive grading, steps, retaining walls, and detailed stonework.
The finished patio is only one part of the project. Much of what determines its long-term performance happens underneath it.
Patio Size
The size of the patio is one of the most obvious factors affecting cost.
A small sitting area requires fewer materials and less labour than a large outdoor dining and entertaining space.
However, choosing the right size isn’t simply about keeping costs as low as possible.
One of the easiest patio mistakes to make is building a space that is too small for how you actually intend to use it.
Before settling on dimensions, think about what needs to fit comfortably.
That could include:
Outdoor dining table and chairs
Barbecue
Sectional or lounge furniture
Fire table
Planters
Outdoor kitchen equipment
Walking space between different areas
Furniture takes up more room than many homeowners expect. You also need enough space to pull chairs away from a table and walk around furniture without stepping onto the lawn or planting beds.
Spending a little more to build an appropriately sized patio can make the space considerably more useful.
Choosing Your Patio Material
Material selection has a major influence on both the appearance and overall cost of the project.
Different materials have different purchase prices, installation requirements, maintenance needs, and design possibilities.
Interlocking Pavers
Interlocking pavers are a popular patio option because they’re durable and available in a wide range of sizes, shapes, colours, and patterns.
They can work with both traditional and contemporary homes and allow for custom borders and layouts.
Pavers also provide some flexibility when repairs are needed because individual units can potentially be removed and replaced without rebuilding the entire surface.
The cost will depend on the specific product you choose and the complexity of the installation.
Natural Stone
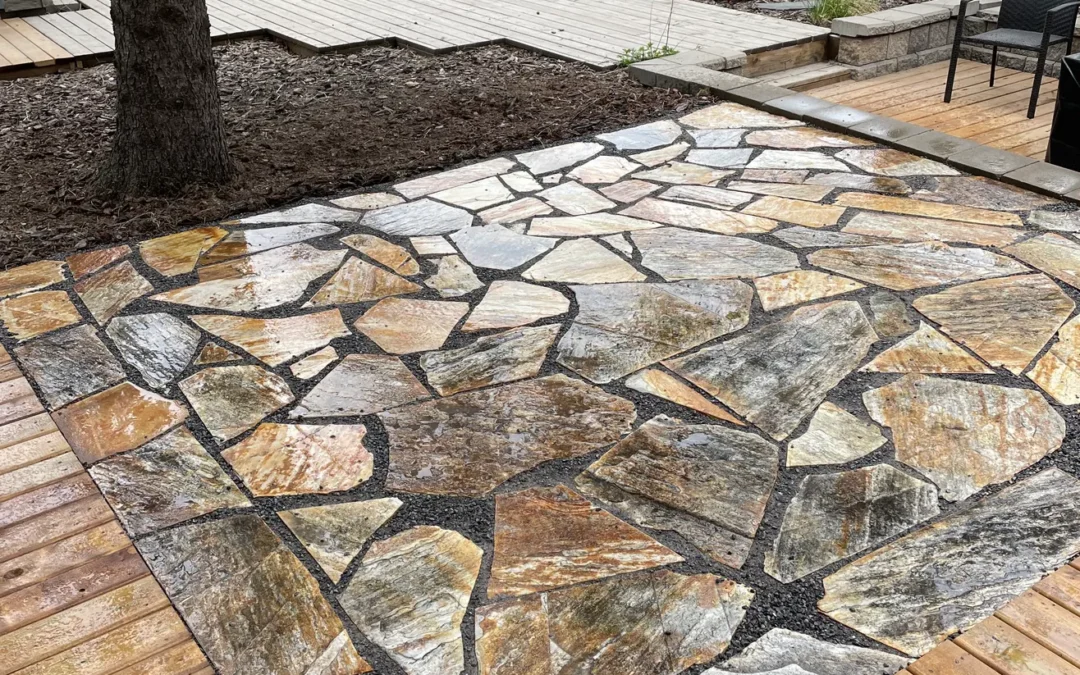
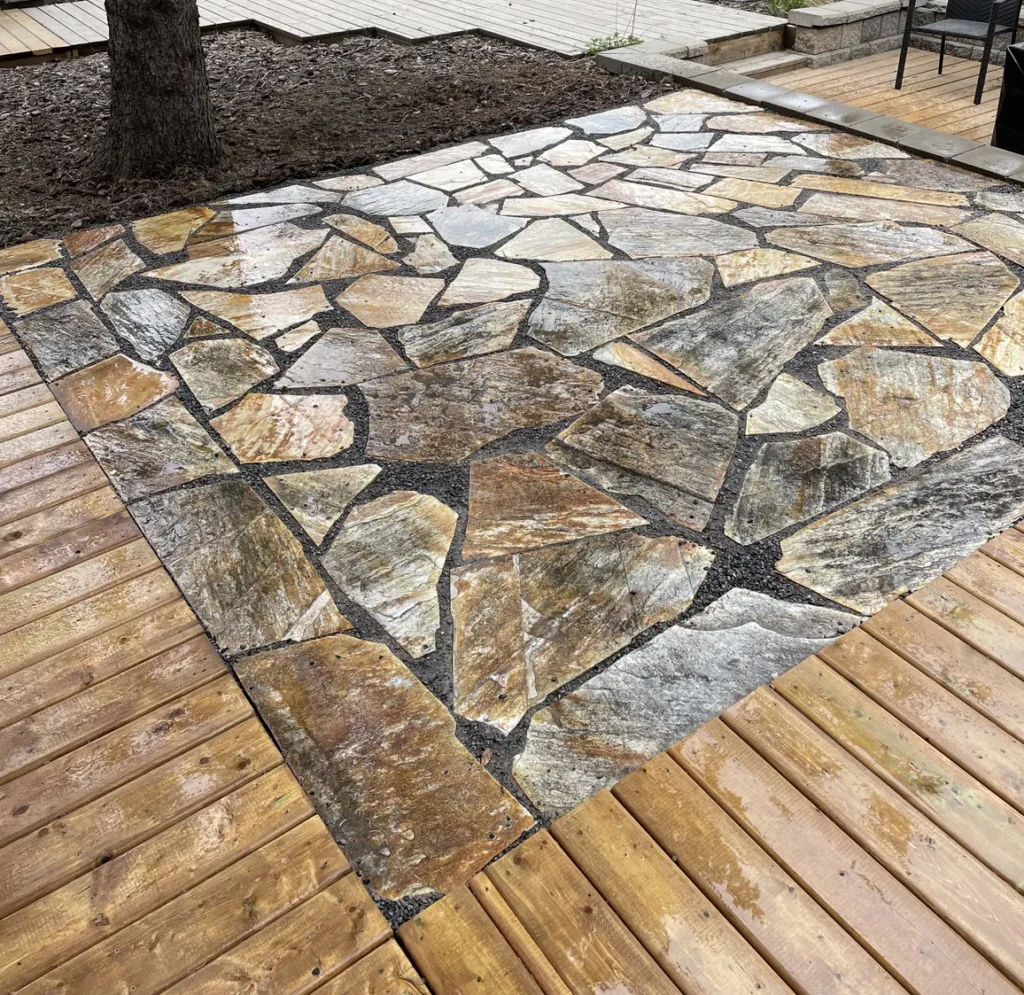
Natural stone can create a distinctive, high-end patio with variations in colour and texture that manufactured products don’t exactly replicate.
Depending on the stone and design, it can work particularly well in landscapes where you want the patio to blend naturally with gardens, retaining walls, and other features.
Natural stone can also require more labour to install because pieces may vary in size and shape.
For homeowners considering custom patio construction, the choice between pavers, natural stone, slate, and other materials should take both the initial budget and the desired finished appearance into account.
Why Base Preparation Matters in Edmonton
It’s easy to focus on the material you can see.
But the longevity of a patio depends heavily on the work underneath it.
Edmonton experiences significant seasonal temperature changes. Freeze-thaw cycles cause the ground to expand and contract, which can contribute to shifting, settling, and uneven surfaces when a patio isn’t properly prepared.
Professional installation may involve removing existing material, excavating to the appropriate depth, preparing the subgrade, installing and compacting base material, and ensuring the surface has the proper slope.
Cutting corners during this stage can make the initial project cheaper.
It can also lead to problems later.
A patio that begins settling or shifting may develop:
Uneven pavers
Low spots
Poor drainage
Trip hazards
Separation between sections
Water pooling
Correcting those issues later can mean pulling up part of the patio and rebuilding the base.
Investing in proper preparation from the beginning is usually much more cost-effective than repairing a poorly installed patio several seasons later.
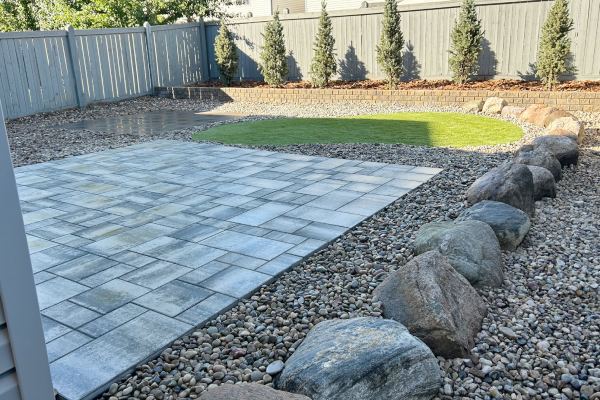
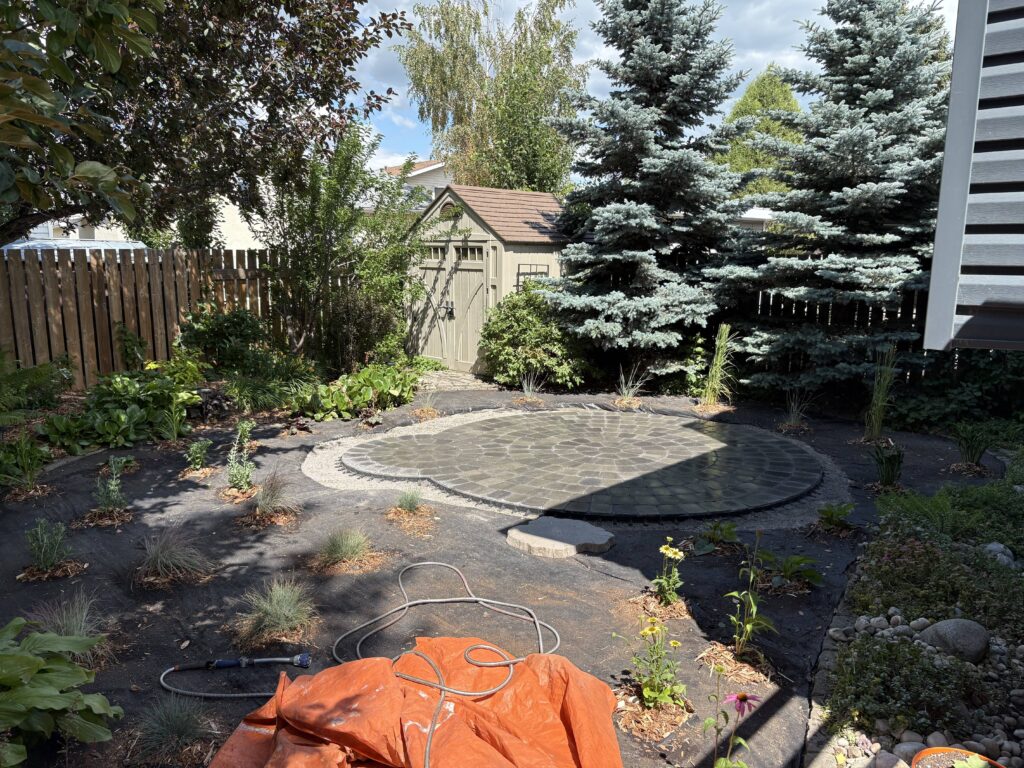
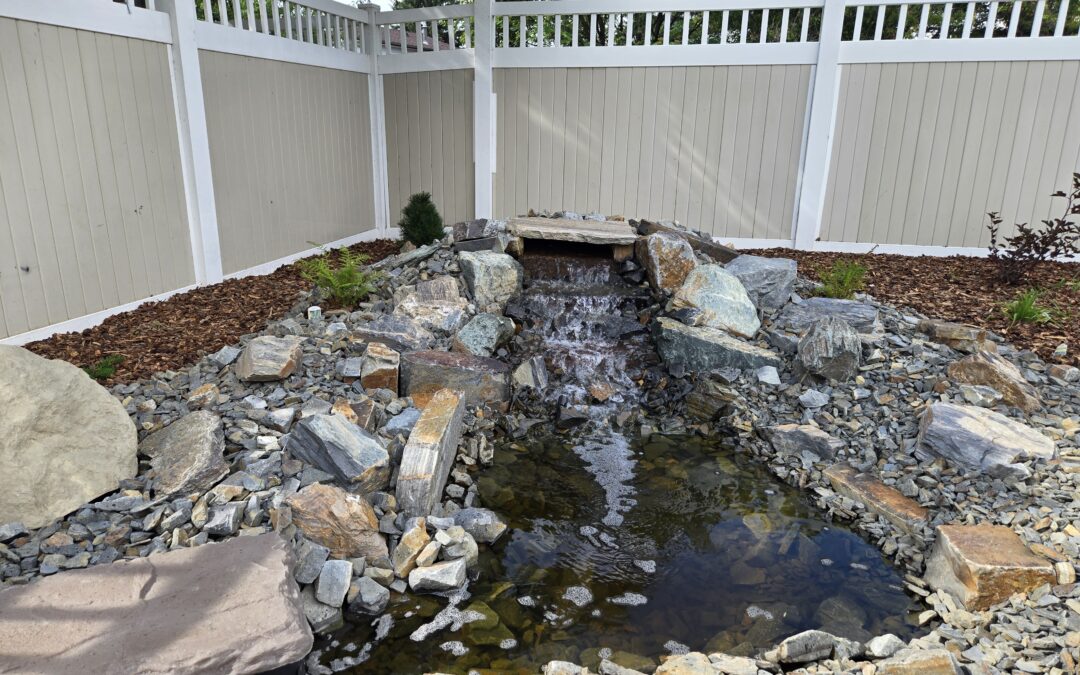
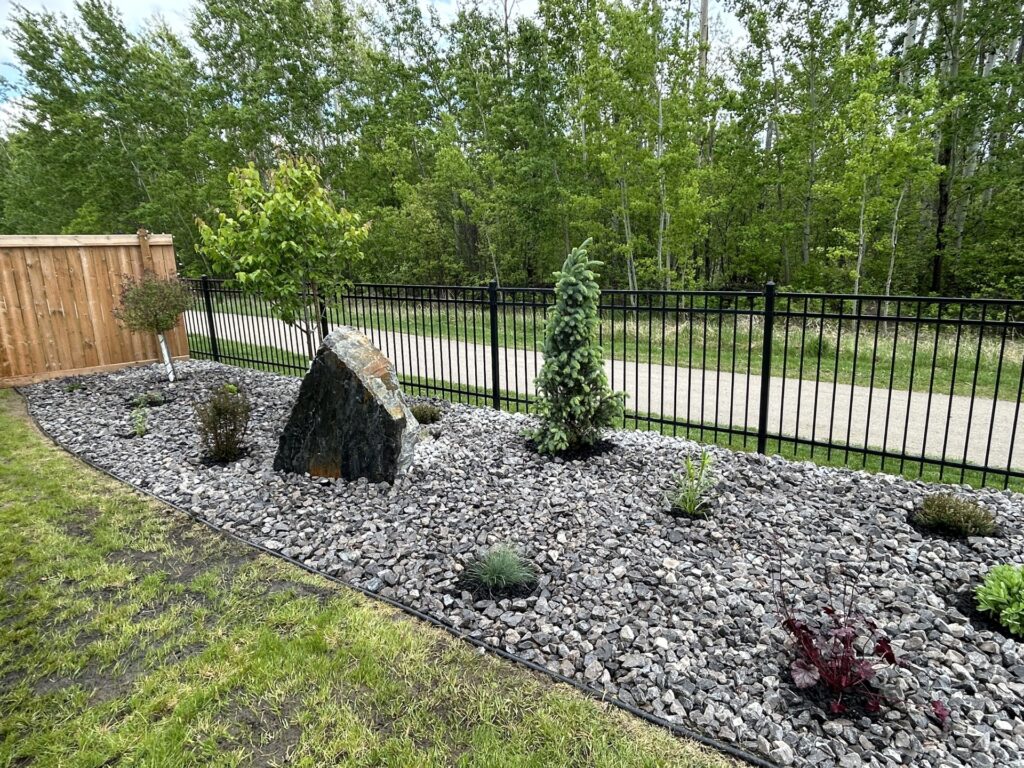
A yard restoration project with a rock garden and paver patio
Existing Yard Conditions
The condition of your backyard before construction begins can significantly affect the amount of work required.
A relatively flat, open yard may require straightforward excavation and preparation.
Other properties may have:
Significant slopes
Poor drainage
Compacted soil
Existing concrete
Old patios
Tree roots
Large amounts of existing landscaping
Uneven grades
Retaining walls
Difficult access
These conditions need to be addressed before the new patio can be properly installed.
For example, building directly over an existing drainage problem doesn’t solve it. The new patio needs to be incorporated into a plan that manages water correctly.
Grading and Drainage
Water needs somewhere to go.
A patio should be designed so that water moves away from structures and doesn’t collect on the finished surface.
That sounds simple, but the patio also affects how water travels through the rest of the yard.
Changing elevations or replacing an area of lawn with hardscaping can influence runoff. On some properties, grading work may be required to integrate the patio with the surrounding landscape.
Drainage becomes even more important when the patio is close to the house.
Proper planning before construction can help avoid creating low areas where water collects after heavy rain or spring snowmelt.
Site Access
How easily can workers and equipment reach the backyard?
This can make a bigger difference than homeowners expect.
A property with wide side-yard access may allow equipment and materials to move in and out relatively efficiently.
A backyard with narrow gates, fences, neighbouring structures, or limited side access may require more work to move excavated material out and bring aggregate, stone, or pavers in.
Site access doesn’t determine whether a patio can be built, but difficult access can increase the amount of labour involved.
Patio Shape and Design
Straight lines and simple shapes are generally easier to build than intricate layouts with numerous curves, angles, or detailed patterns.
That doesn’t mean your patio has to be a basic rectangle.
The shape should make sense for your property and how you plan to use the space.
A custom design may include:
Curved edges
Contrasting borders
Multiple paver colours
Inlays
Separate dining and seating areas
Integrated garden beds
Connections to walkways
Multiple elevations
These details can make the finished space more visually interesting, but they can also require additional cutting, materials, and installation time.
Steps and Changes in Elevation
Not every backyard is flat.
If the patio sits below an exterior door or the property has a significant slope, steps may need to be incorporated into the design.
Elevation changes can also be used intentionally to create different outdoor areas.
For example, a patio might have an upper dining area near the house and a lower seating area farther into the yard.
These designs can look great and help make use of a challenging property, but they require additional planning and construction.
Retaining Walls
Sloped properties may require retaining walls to create a stable, level area for the patio.
A retaining wall isn’t simply decorative. It may need to hold back significant amounts of soil while also accounting for drainage behind the wall.
If your patio project requires retaining walls, they should be planned as part of the overall landscape rather than treated as a separate feature added later.
The same applies to raised planting beds, steps, and other structural elements surrounding the patio.
Removing an Existing Patio
If you’re replacing an older patio, removal needs to be included in the scope of work.
The existing surface may need to be broken up or lifted, removed from the property, and disposed of before preparation for the new patio begins.
In some cases, problems with the old patio may also reveal issues underneath.
If the previous surface settled because of poor base preparation or drainage, simply installing new material over the same conditions could recreate the problem.
A patio renovation should address why the old surface failed, not just replace what was visible.
Should You Build a Patio as Part of a Larger Landscaping Project?
If you’re planning several backyard improvements, it often makes sense to think about them together.
Imagine building a patio this summer and deciding next year that you want a walkway, retaining wall, outdoor lighting, and larger planting beds.
Without an overall plan, you may discover that the patio is the wrong size or shape for those future improvements.
Planning the landscape as a whole can help determine:
Where the patio should sit
How large it should be
How people will move through the yard
Where planting beds should go
Whether retaining walls are required
How drainage will work
Where future lighting or other features may be installed
You don’t necessarily have to build everything at once.
The important part is making sure today’s patio doesn’t get in the way of tomorrow’s landscaping plans.
Is a Larger Patio Worth the Extra Cost?
That depends on how you use your backyard.
A patio isn’t very useful if there isn’t enough room to comfortably use it.
If your goal is simply to create a small area for two chairs and a table, a compact patio may be perfect.
If you regularly entertain friends and family, a larger space may be worth the additional investment.
Think about how many people will typically use the patio and what activities you want it to accommodate.
It’s generally easier to build the appropriate size from the beginning than to discover a year later that you need to expand it.
How Can You Control Patio Construction Costs?
There are several ways to keep the project within budget without sacrificing proper installation.
Keep the Layout Simple
Complex patterns, curves, and numerous cuts can increase installation time.
A clean, straightforward design can still look great while keeping labour more manageable.
Prioritize Size Over Decorative Details
If you’re choosing between a patio that’s large enough to comfortably use and a smaller patio with expensive decorative details, functionality may be the better place to invest.
Borders and other upgrades can enhance the appearance, but the patio first needs to work for your family.
Choose Materials With Your Budget in Mind
There are many paver and stone options available at different price points.
You don’t necessarily need the most expensive material to create an attractive patio.
Plan Future Features Now
Even if you’re not installing the entire landscape immediately, think ahead.
Planning future walkways, retaining walls, planting beds, and lighting can help prevent expensive changes later.
Why the Cheapest Patio Quote May Not Be the Best Value
When comparing quotes, make sure you’re comparing the actual scope of work.
A lower price may look attractive, but differences in site preparation can have a major impact on how the patio performs.
Ask what is included.
How much excavation is being done?
How is the base being prepared?
How will drainage be handled?
What materials are being used?
Is removal and disposal included?
A patio is expected to remain in place through years of Edmonton weather. Saving money by reducing the quality of the foundation can become expensive if the surface begins shifting or settling.
Value should be measured over the life of the patio, not only on installation day.
How Long Does Patio Construction Take?
The timeline depends on the size and complexity of the project.
A relatively straightforward patio can move faster than a large custom project involving extensive excavation, retaining walls, multiple elevations, or other landscaping work.
Weather can also affect the schedule.
Before construction begins, your contractor should be able to give you a clearer idea of the expected timeline based on the actual project scope.
Is a New Patio Worth It?
For homeowners who enjoy spending time outside, a patio can be one of the most useful landscaping improvements you make.
It creates a defined space for:
Outdoor dining
Entertaining
Relaxing
Barbecuing
Fire tables
Patio furniture
Spending time with family
It can also reduce the amount of lawn that needs to be maintained while giving the backyard more structure.
The key is building a patio that fits the property and how you actually intend to use it.
Planning a Patio in Edmonton
The cost of building a patio depends on much more than the price of the pavers or stone.
Size, materials, excavation, base preparation, drainage, site access, grading, and design all influence the final project.
Lush Landscaping & Restoration provides patio construction services in Edmonton for homeowners looking to create durable, functional outdoor living spaces. From interlocking pavers and natural stone to custom layouts and patio renovations, each project can be planned around the property, intended use, and homeowner’s budget.
If you’re considering a new patio, the best place to start is with the space itself. Determine how you want to use it, what needs to fit, and how the patio should connect with the rest of your yard. From there, you can develop a realistic scope and budget for a patio built to handle Edmonton conditions for years to come.
Winter doesn’t have to mean your landscape becomes lifeless until spring arrives. In fact, some of the best landscaping decisions you can make happen before the snow falls. By designing your yard with Edmonton’s climate in mind, you can create an outdoor space that remains attractive throughout the winter while protecting your investment for years to come.
Sustainable landscaping isn’t just about helping the environment. It’s about building a landscape that requires less maintenance, uses resources more efficiently, and stands up to Alberta’s challenging climate. The City of Edmonton encourages practices like reducing turf, choosing drought-resistant plants, mulching, composting, and designing landscapes that conserve water because they also reduce maintenance and long-term costs.
Here are several ways Edmonton homeowners can create a landscape that looks great year-round while working with winter instead of against it.
Choose Plants That Thrive in Alberta’s Climate
One of the easiest ways to create a more sustainable landscape is by selecting plants that naturally perform well in Edmonton.
Many homeowners choose plants based on appearance alone, only to discover they struggle through harsh winters or require significant watering during the summer. Instead, focus on trees, shrubs, and perennials that are well adapted to Alberta’s growing conditions.
Benefits of climate-appropriate plants include:
Better winter survival
Lower watering requirements
Less fertilizer
Fewer replacements over time
Reduced maintenance
If you’re planning new planting beds, taking the time to choose hardy varieties from the beginning often leads to healthier landscaping and lower long-term costs. Our Plant Selection & Planting services can help you understand which plants are best suited for Edmonton properties.
Reduce Large Lawn Areas
A large lawn may seem appealing, but it often becomes one of the highest-maintenance parts of a property.
Grass requires:
Regular mowing
Fertilizer
Weed control
Watering
Seasonal repair
One sustainable alternative is reducing unnecessary lawn space by incorporating patios, planting beds, decorative rock, or other functional landscape features. The City of Edmonton recommends minimizing turf where practical and replacing it with drought-resistant planting areas or hardscaping to reduce water use and maintenance.
Reducing lawn doesn’t mean eliminating green space entirely. Instead, it’s about creating a yard that balances appearance, usability, and maintenance.
Mulch Protects More Than Just Your Plants
Mulch is often thought of as a finishing touch, but it serves several important purposes throughout the year.
Before winter, a layer of mulch helps:
Insulate plant roots
Retain moisture
Reduce soil erosion
Suppress weeds the following spring
Moderate soil temperature fluctuations
Organic mulches gradually break down and improve soil quality over time, making them one of the simplest sustainable improvements homeowners can make.
The City of Edmonton also recommends mulching as part of its eco-landscaping practices because it helps conserve moisture while reducing watering needs.
Evergreens Keep Your Yard Looking Alive
One of the biggest differences between a thoughtfully designed landscape and an average one becomes obvious in the winter.
Deciduous trees lose their leaves, perennial flowers go dormant, and lawns disappear beneath the snow.
Evergreens continue providing:
Year-round color
Visual structure
Privacy
Wind protection
Strategically placing evergreen trees and shrubs throughout the landscape ensures your property still has texture and interest even during Edmonton’s longest winters.
The City of Edmonton also recommends using evergreens along the north and west sides of a property to help shelter homes from winter winds.
Hardscaping Adds Interest Every Season
Patios, retaining walls, decorative boulders, pathways, and garden borders don’t disappear when winter arrives.
In fact, these features often become more noticeable against a snowy backdrop.
Unlike flowers or annual plantings, quality hardscaping provides:
Year-round visual appeal
Improved functionality
Less seasonal maintenance
Long-term durability
Well-designed hardscaping creates definition and structure in the landscape regardless of the season.
If you’re planning to upgrade your outdoor space, professionally designed patio construction can provide both functional living space during the summer and architectural interest throughout the winter.
Use Water Wisely During the Growing Season
Sustainable winter landscaping actually begins months before winter arrives.
Healthy trees, shrubs, and lawns are much better prepared to survive Alberta winters when they’ve been watered properly throughout the growing season.
Instead of watering lightly every day, the City of Edmonton recommends watering deeply but less frequently to encourage deeper root systems that are more drought tolerant and resilient.
This approach not only conserves water but also helps plants better withstand periods of drought and seasonal stress.
Compost and Improve Your Soil Naturally
Healthy soil creates healthier landscapes.
Adding compost to planting beds improves:
Soil structure
Moisture retention
Nutrient availability
Root development
Over time, healthier soil produces stronger plants that require fewer chemical fertilizers and less intervention.
For Edmonton homeowners dealing with heavier clay soils, improving soil quality can also help planting beds establish more successfully while encouraging healthier root growth.
Plan Your Landscape for Long-Term Success
One of the most sustainable decisions you can make is planning your landscape as a complete project instead of adding features one at a time.
A comprehensive plan considers:
Drainage
Plant placement
Future growth
Outdoor living spaces
Maintenance requirements
This helps avoid expensive redesigns later while ensuring every feature works together.
Starting with a professional landscape design allows homeowners to create a yard that’s both beautiful and practical for years to come.
Sustainability Is About Building a Landscape That Lasts
Sustainable landscaping isn’t about making your yard look wild or replacing everything with gravel. It’s about making thoughtful choices that reduce maintenance, conserve resources, and create a landscape that continues to perform well through Edmonton’s changing seasons.
By choosing hardy plants, improving soil, incorporating durable hardscaping, and designing with Alberta’s climate in mind, homeowners can enjoy an outdoor space that looks great in every season while requiring less work over time.
If you’re planning to update your property, reach out to our team for a free consultation. We’d be happy to help you design a landscape that’s beautiful, practical, and built for Edmonton’s climate.
Outdoor kitchens have become one of the most popular backyard upgrades for homeowners looking to spend more time outside and get more use out of their yard. Instead of running back and forth between the house and patio while entertaining, an outdoor kitchen creates a functional gathering space where cooking, dining, and relaxing all happen in one place.
But in Edmonton, designing an outdoor kitchen requires more thought than simply installing a grill and countertop. Weather, layout, materials, and long-term durability all play a major role in how well the space functions over time.
If you’re considering adding an outdoor kitchen to your yard, here are some ideas that work especially well for Edmonton backyards.
Start With How You Actually Want to Use the Space
Before choosing appliances or materials, the most important step is thinking about how the space will actually be used.
For example:
Do you host family gatherings regularly?
Are you looking for casual weeknight grilling?
Do you want a full entertaining space?
Will people be eating outside regularly?
The answers to those questions shape everything else.
Some homeowners only need a built-in grilling station with prep space, while others want a more complete setup that includes seating, storage, serving areas, and room for guests to gather comfortably.
The most successful outdoor kitchens are designed around lifestyle first, rather than trying to fit a generic layout into the yard.
Built-In BBQ Stations Are a Great Starting Point
Not every outdoor kitchen needs to be oversized.
For many homeowners, a built-in BBQ area creates the perfect balance between function and simplicity.
These spaces often include:
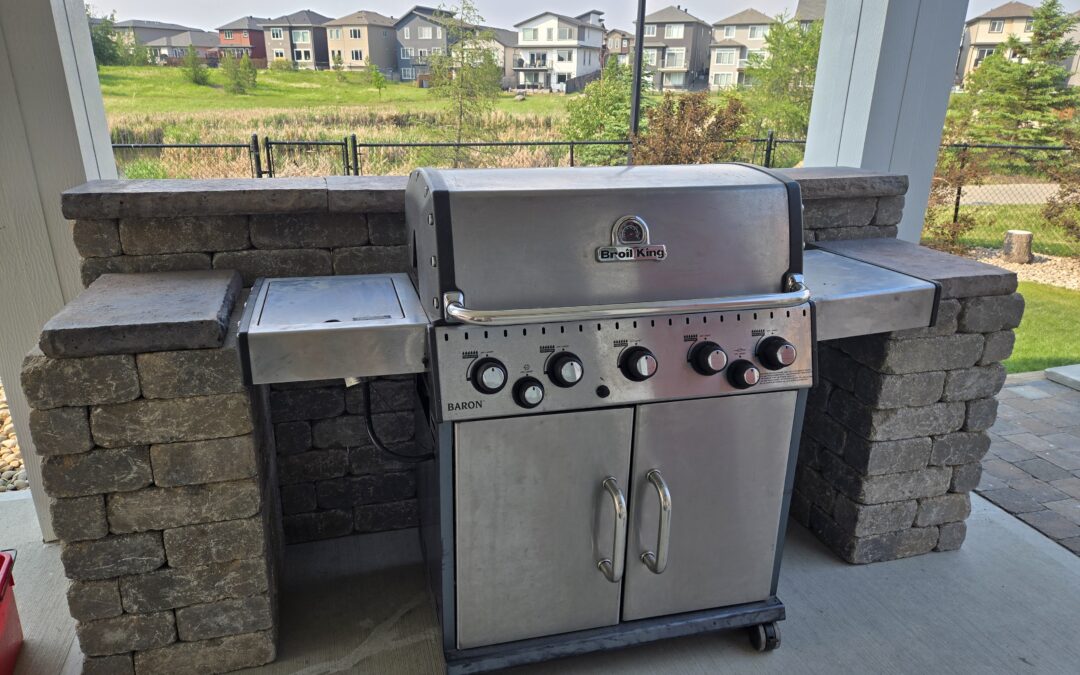
A built-in grill
Counter space for food prep
Simple storage areas
Durable finishes designed for outdoor use
This type of setup works especially well when integrated into an existing patio space and can dramatically improve usability without overwhelming the backyard.
A thoughtfully designed outdoor kitchen doesn’t have to be elaborate to make a big impact.
Combine Your Outdoor Kitchen With a Patio
One of the biggest mistakes homeowners make is treating an outdoor kitchen like a separate feature instead of part of the overall backyard design.
Outdoor kitchens almost always work best when integrated with a patio area.
This creates:
Better traffic flow
Defined entertaining space
Room for seating and dining
A more cohesive backyard layout
Instead of having guests scattered across the yard, the entire outdoor space feels more intentional and functional.
This is especially important in Edmonton, where homeowners want to maximize the usable months of outdoor living each year.
Covered Outdoor Kitchens Are Becoming More Popular
Because Edmonton weather can be unpredictable, many homeowners are exploring partial coverage options for outdoor kitchen spaces.
Covered areas can help:
Protect cooking equipment
Create shade during hot summer days
Improve comfort during light rain
Extend how often the space gets used
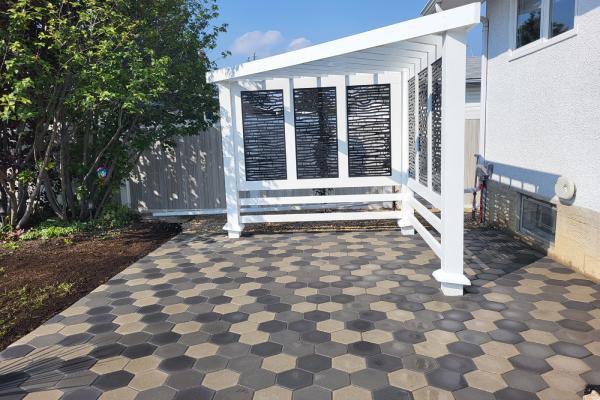
This doesn’t necessarily mean fully enclosing the kitchen. Pergolas, covered seating areas, or partial structures can still maintain an open feel while improving comfort and practicality.
Choose Materials That Can Handle Edmonton’s Climate
Material selection matters more than many homeowners realize.
Materials that complement the surrounding patio and landscaping
Appearance matters, but durability becomes equally important when designing a feature intended to last for years.
Create Space for Gathering, Not Just Cooking
An outdoor kitchen works best when people naturally want to spend time around it.
That means thinking beyond appliances and including:
Seating areas
Dining space
Comfortable movement around the kitchen
Areas for conversation and entertaining
Some of the best backyard designs create a natural flow between cooking, relaxing, and gathering.
Even smaller spaces can feel functional when the layout is carefully planned.
Lighting Makes Outdoor Kitchens More Usable
One feature homeowners often overlook is lighting.
Simple outdoor lighting can dramatically improve:
Visibility while cooking
Evening entertaining
Safety around pathways and seating areas
Overall atmosphere
Without lighting, outdoor kitchens often become difficult to use after sunset, limiting how much value homeowners actually get from the investment.
Subtle lighting additions can help extend usability well into the evening.
Avoid Common Outdoor Kitchen Mistakes
Outdoor kitchens can become frustrating when they aren’t planned properly.
Common mistakes include:
Making the cooking area too small
Forgetting prep space
Poor placement within the yard
Not leaving enough room for seating or movement
Choosing materials that don’t hold up long-term
Planning the layout upfront usually makes a bigger difference than homeowners expect.
A well-designed kitchen should feel like part of the yard, not something squeezed into leftover space.
Outdoor Kitchens Work Best When Planned as Part of the Bigger Picture
The most successful outdoor kitchens don’t exist on their own. They work because they’re designed alongside the rest of the backyard.
When everything is planned together, it becomes easier to:
Improve flow through the yard
Create better entertaining spaces
Balance appearance and functionality
Make the space feel cohesive
If you’re considering adding one to your property, exploring a professionally designed outdoor kitchen can help ensure the space fits both your backyard and how you actually want to use it.
And if you’d like help planning your outdoor living space, feel free to reach out to our team to discuss your goals.
Choosing between interlocking pavers and poured concrete is one of the most common decisions Edmonton homeowners face when planning a new driveway, patio, or walkway.
At first glance, both materials can look durable and attractive. In Edmonton’s climate dealing with lots of snow and rapid spring melting can be intense. Which will put hardscaping materials to the test.
So which option actually lasts longer in Edmonton?
The answer depends on installation quality, drainage planning, maintenance expectations, and how well the material adapts to movement in the soil. Understanding the differences can help you invest in a surface that performs well for years, not just the first season.
Climate Considerations in Edmonton: Why Installation Matters Most
Edmonton’s soil expands and contracts dramatically throughout the year. When moisture seeps beneath a hard surface and freezes, it expands. When it thaws, the ground settles again. This constant movement is what causes cracking, shifting, and sinking.
Before choosing materials, proper landscaping design is critical. A professionally designed layout ensures:
Correct slope away from the foundation
Proper drainage planning
Stable base preparation
Long term structural integrity
Without thoughtful planning, even the strongest material can fail prematurely. The real question isn’t just “pavers or concrete?” it’s whether the installation accounts for Alberta’s climate.
Interlocking Pavers: Flexible and Repairable
Interlocking pavers are individual units installed over a compacted gravel base. Because they are not one solid slab, they can shift slightly with soil movement without cracking.
Advantages of interlocking pavers in Edmonton:
Flexibility during freeze and thaw cycles
Easier spot repairs
Wide range of colors and patterns
Strong drainage control when installed correctly
If a section settles or shifts, individual stones can be lifted and reset rather than replacing the entire surface. This makes future adjustments simpler.
Professionally installed patio construction using interlocking pavers often performs well long term because the layered base system allows water to drain beneath the surface instead of becoming trapped.
However, the base preparation must be done properly. Without adequate compaction, even pavers can sink over time.
Poured Concrete: Clean Appearance but Less Flexibility
Poured concrete offers a smooth, modern look and is often perceived as lower cost initially. It creates a solid slab that can handle heavy loads.
Advantages of poured concrete:
Clean, uniform appearance
Strong compressive strength
Lower upfront installation cost
Minimal joint lines
However, concrete is rigid. When soil shifts beneath it, the slab can crack. In Edmonton’s freeze and thaw conditions, small cracks can widen each year as water enters and expands.
For homeowners considering driveway or walkway construction, it’s important to weigh long term repair costs. Unlike pavers, cracked concrete cannot be spot repaired seamlessly. Repairs often remain visible.
Concrete can last many years if installed properly but still can structurally begin to crack over time. Replacement is often the solution for homeowners in order to tackle this structural challenge.
Drainage Performance: Which Handles Water Better?
Drainage plays a major role in longevity.
Interlocking pavers allow water to move between joints and into the base layers below. When properly built, this reduces surface pooling and hydrostatic pressure.
Concrete surfaces rely entirely on surface slope for drainage. If the slope is insufficient or soil settles, water may pool, increasing the risk of cracking during winter freezes.
Poor drainage around hardscapes can also impact nearby structures. In some cases, improper runoff may contribute to soil erosion or foundation stress, eventually requiring yard restoration to correct grading and stabilize surrounding areas.
When it comes to water management in Edmonton, flexibility and drainage integration often give pavers an advantage.
Maintenance and Lasting Durability
Both materials require maintenance, but the type of maintenance differs.
Interlocking pavers may require:
Occasional joint sand replacement
Weed control between joints
Periodic leveling adjustments
Concrete may require:
Crack sealing
Surface patching
Full slab replacement if severely damaged
From a longevity standpoint, interlocking systems often outlast concrete in climates with aggressive freeze and thaw cycles because they can be repaired in sections.
For homeowners interested in low maintenance yards, pavers can integrate well with gravel beds, structured planting areas, and reduced turf spaces, creating a front or backyard that is easier to manage overall.
Maintenance expectations should factor into your decision as much as appearance.
Aesthetic Flexibility and Design Options
When it comes to customization, interlocking pavers offer more versatility.
They come in multiple:
Shapes
Textures
Patterns
Color blends
This makes them ideal for homeowners seeking a custom look that complements the architecture of their home.
Concrete can also be stamped or stained, but repairs may not match perfectly over time.
Incorporating either material into a broader plan that includes thoughtful plant selection and planting enhances curb appeal. Layered greenery softens hard edges and creates contrast against stone or concrete surfaces.
When aesthetics matter as much as durability, pavers typically provide greater design flexibility.
Structural Applications: Slopes and Retaining Support
In properties with elevation changes, hardscape materials must work alongside structural elements.
For sloped yards, properly built retaining wall construction may be necessary to stabilize soil and manage water flow before installing either pavers or concrete.
Pavers tend to integrate seamlessly with retaining walls because both systems use segmented construction methods. This allows for better adaptation to grade changes and natural movement.
Concrete can also be used in sloped environments but may be more susceptible to cracking if underlying soil shifts unevenly.
When elevation is involved, structural planning often matters more than material choice.
Lighting Integration and Surface Performance
Hardscape surfaces are often enhanced with integrated lighting.
Whether installing driveway borders or pathway accents, properly planned outdoor lights improve visibility during Edmonton’s long winter evenings. Lighting also highlights texture differences between pavers and concrete.
Pavers often provide easier integration for embedded lighting because individual units can be adjusted around fixtures.
Concrete requires cutting or pre-planning fixture placement before pouring.
While lighting does not determine structural longevity it can however affect usability and safety, especially during icy conditions.
So, What Lasts Longer in Edmonton?
In Alberta’s climate, interlocking pavers often have the edge in long term durability because:
They flex with soil movement
They are easier to repair
They manage drainage more effectively
They integrate well with structural landscaping features
However, longevity depends heavily on proper installation. Poor base preparation will cause failure regardless of material.
Concrete can last decades when installed correctly on stable soil with proper drainage. But once cracking begins, repair options are limited compared to pavers.
Ultimately, the lasting solution is the one that accounts for grading, drainage, soil type, and structural support from the start.
Making the Right Choice for Your Property
When deciding between interlocking pavers and poured concrete in Edmonton, consider:
Climate durability
Drainage performance
Repair flexibility
Aesthetic preferences
Long term maintenance expectations
Property elevation and soil stability
A professional assessment can determine which material best suits your specific yard conditions and lasting goals.
Whether you’re upgrading a driveway, patio, or walkway, choosing the right installation method today can prevent costly repairs in the future.
In Edmonton’s demanding climate, durability isn’t just about material strength. It is critical for homeowners to plan a proper base construction by designing it with freezing and thawing movements in mind.
If you’re considering a new hardscape installation this spring, evaluating both professional landscape designs options carefully will ensure your investment lasts for years to come.
Alberta winters are long, cold, and hard on outdoor spaces. While snow can make a yard look peaceful for a few months, the conditions beneath the surface are constantly changing. Freeze–thaw cycles, heavy snow, and spring melt all affect the soil, plants, and hardscape features around your home.
Many homeowners only notice problems once the snow disappears in spring, but most landscaping damage actually happens during the winter months. Understanding what winter does to your yard can help you prevent costly repairs and know when it’s time to make improvements.
The Biggest Cause of Damage: Freeze–Thaw Cycles
One of the most challenging parts of Alberta’s climate is the frequent fluctuation between freezing and thawing temperatures. During the day, snow melts slightly and water seeps into soil and small cracks in hard surfaces. Overnight, that water freezes and expands.
This repeated expansion pushes soil upward and shifts anything sitting on top of it. The result is what’s known as frost heave.
Frost heave can cause:
Uneven walkways
Tilted patio stones
Leaning retaining walls
Cracked joints
Sunken or raised sections of your yard
When outdoor features aren’t built on a proper base, winter movement becomes much more noticeable. Professionally installed patio construction and walkway construction are designed with compacted base layers and drainage so the surface stays stable through repeated freeze–thaw cycles.
Why Spring Brings Mud, Water, and Soft Ground
When the snow melts, all that frozen moisture has to go somewhere. If the yard was not graded correctly or lacks drainage pathways, water collects in low areas.
This is why many Edmonton homeowners see:
Persistent mud
Standing water
Soggy grass
Areas that never dry out
Often the issue is not the lawn itself but the underlying soil structure. Over time, compaction and improper grading prevent water from draining away from the property.
In these cases, reseeding or adding new sod rarely fixes the problem. Instead, homeowners often need yard restoration services to correct grading, improve soil structure, and direct water away from the home.
Hardscapes: Patios, Walkways, and Retaining Walls
Hardscape features take the most visible impact from winter conditions. When installed on a weak or shallow base, shifting soil moves the stones along with it.
You might notice:
Pavers separating
Edges lifting
Steps becoming uneven
Retaining walls starting to lean
These issues rarely correct themselves and typically worsen each year as freeze–thaw cycles repeat. Proper retaining wall construction helps stabilize soil, manage elevation changes, and prevent erosion, while correctly built walkways and patios resist movement.
What Winter Does to Plants and Soil
Winter also affects the parts of your landscape that are less obvious.
Cold temperatures can damage plant roots, especially for species not suited to Alberta’s conditions. At the same time, heavy snow compresses the soil beneath it. When the ground thaws, compacted soil can prevent proper root growth and water absorption.
This often leads to:
Patchy lawns
Plants failing to return in spring
Yellowing grass
Poor growth throughout the season
Choosing hardy species and installing them properly makes a major difference. Professional plant selection and planting services help ensure plants survive winter conditions and grow successfully once spring arrives.
How to Protect Your Landscaping During Winter
While winter damage can’t be eliminated entirely, several steps can reduce its impact:
Keep drainage paths clear before snowfall
Avoid piling heavy snow on planting beds
Limit foot traffic on frozen grass
Repair small hardscape shifts early
Address grading issues before spring melt
The most effective protection is making sure the yard is designed and built correctly from the beginning. Careful planning through professional landscape design services allows drainage, grading, and material selection to be handled before problems develop.
When Winter Damage Means It’s Time for Improvements
If your yard develops the same issues every spring, the problem is usually structural rather than seasonal. Persistent mud, sinking stones, or shifting walls often indicate that the underlying soil or layout needs attention.
Instead of repeating temporary fixes each year, many homeowners choose to correct the root cause. Rebuilding unstable areas, improving drainage, or simplifying the layout with a low maintenance yard design can prevent recurring problems and make the yard easier to care for.
Safeguard Your Yard
Alberta’s climate is tough on outdoor spaces, but a properly planned landscape can handle it. If you notice the same problems returning each spring, the issue is usually structural rather than seasonal. Our team can assess drainage, grading, and hardscape stability and recommend practical, long-lasting solutions. If your yard is showing signs of winter damage, schedule a yard restoration consultation to identify the root cause and plan the next steps toward a more durable, low-maintenance outdoor space.