A new patio can turn an underused backyard into one of the most functional areas of your home. Whether you want a small space for a table and barbecue or a larger outdoor entertaining area, a properly built patio gives you a durable surface for enjoying the yard throughout Edmonton’s warmer months.
But before choosing pavers or planning where the furniture will go, there’s usually one major question:
How much does it cost to build a patio in Edmonton?
There isn’t one price that applies to every patio. The final cost depends on the size of the space, materials, excavation requirements, existing yard conditions, access, drainage, design complexity, and the amount of preparation required beneath the finished surface.
Understanding those factors can help you set a realistic budget and decide where it makes sense to invest.
What Affects the Cost of a Patio?
Two patios with the same square footage can have very different costs.
A simple rectangular patio installed in an accessible, relatively flat backyard is a much different project from a large custom patio on a sloped property that requires extensive grading, steps, retaining walls, and detailed stonework.
When planning professional patio construction in Edmonton, some of the biggest cost factors include:
- Patio size
- Material selection
- Excavation
- Base preparation
- Existing soil conditions
- Grading and drainage
- Site access
- Shape and layout
- Steps and elevation changes
- Borders and custom patterns
- Retaining walls
- Removal of existing landscaping
The finished patio is only one part of the project. Much of what determines its long-term performance happens underneath it.
Patio Size
The size of the patio is one of the most obvious factors affecting cost.
A small sitting area requires fewer materials and less labour than a large outdoor dining and entertaining space.
However, choosing the right size isn’t simply about keeping costs as low as possible.
One of the easiest patio mistakes to make is building a space that is too small for how you actually intend to use it.
Before settling on dimensions, think about what needs to fit comfortably.
That could include:
- Outdoor dining table and chairs
- Barbecue
- Sectional or lounge furniture
- Fire table
- Planters
- Outdoor kitchen equipment
- Walking space between different areas
Furniture takes up more room than many homeowners expect. You also need enough space to pull chairs away from a table and walk around furniture without stepping onto the lawn or planting beds.
Spending a little more to build an appropriately sized patio can make the space considerably more useful.
Choosing Your Patio Material
Material selection has a major influence on both the appearance and overall cost of the project.
Different materials have different purchase prices, installation requirements, maintenance needs, and design possibilities.
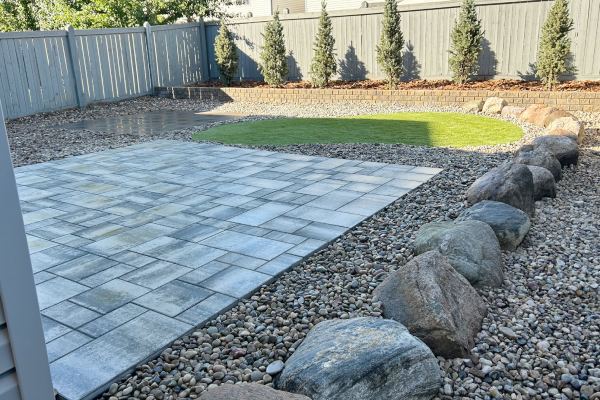
Interlocking Pavers
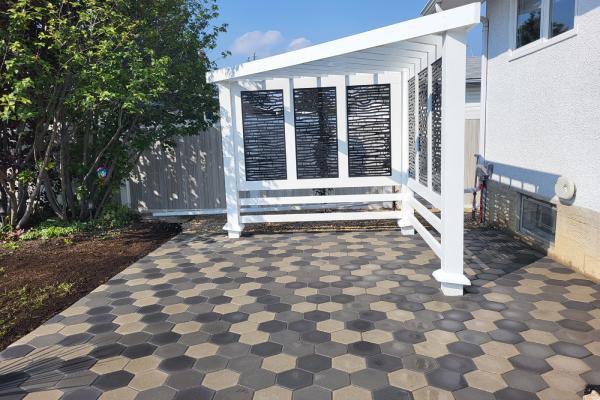
Interlocking pavers are a popular patio option because they’re durable and available in a wide range of sizes, shapes, colours, and patterns.
They can work with both traditional and contemporary homes and allow for custom borders and layouts.
Pavers also provide some flexibility when repairs are needed because individual units can potentially be removed and replaced without rebuilding the entire surface.
The cost will depend on the specific product you choose and the complexity of the installation.
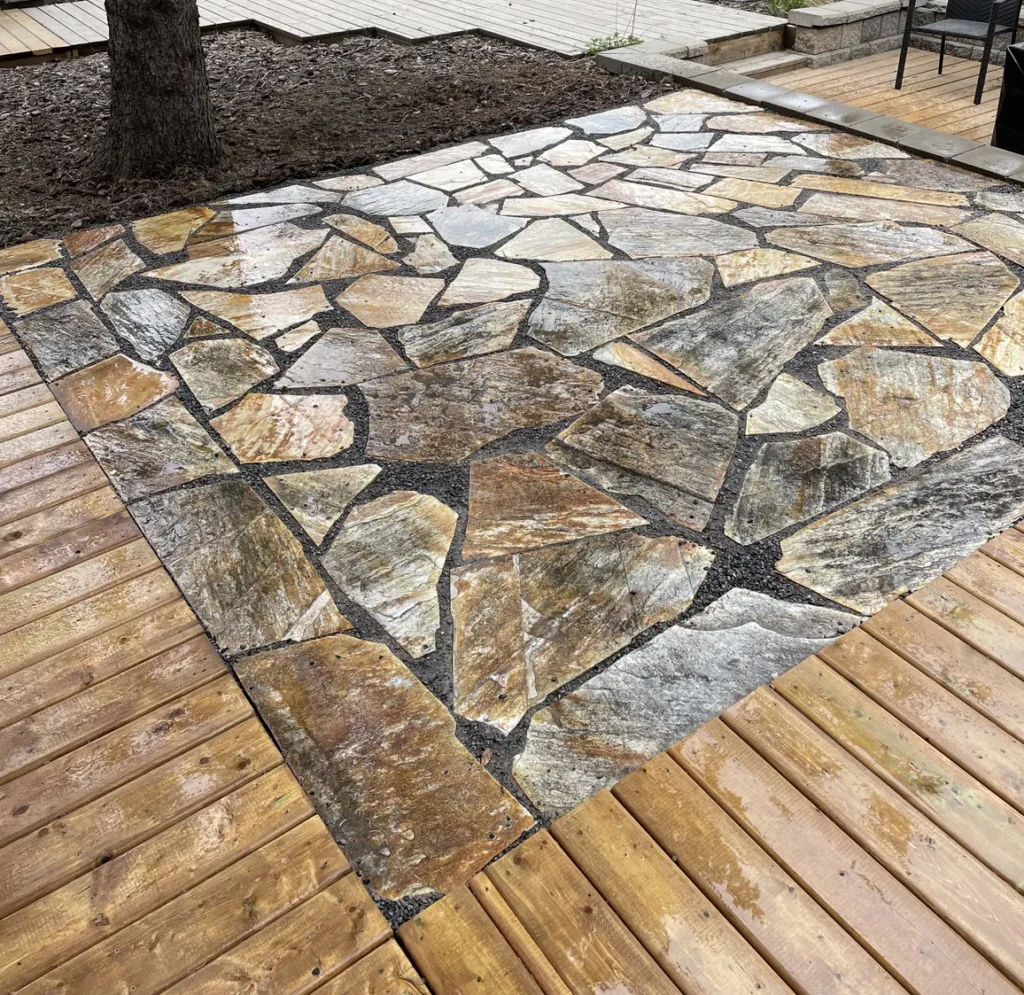
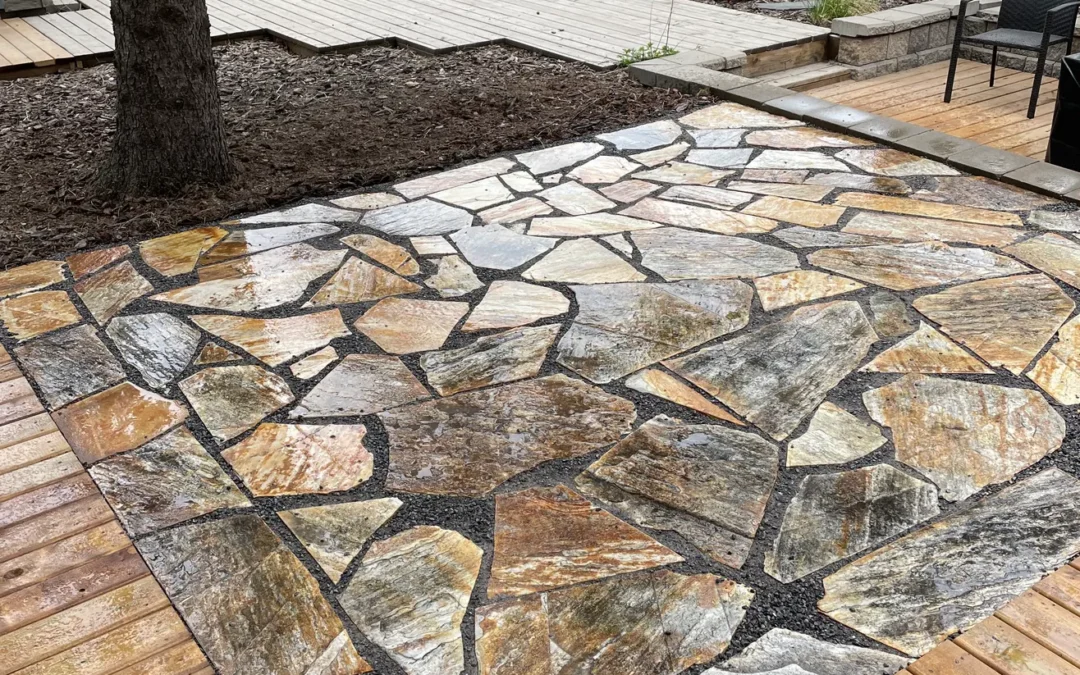
Natural Stone
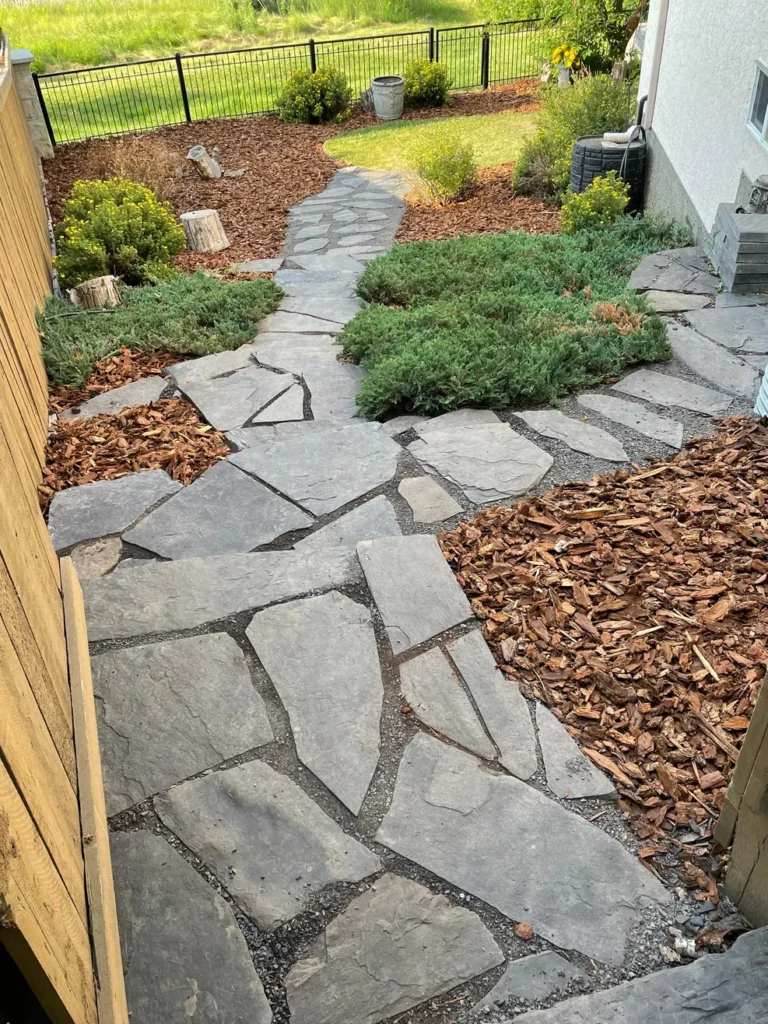
Natural stone can create a distinctive, high-end patio with variations in colour and texture that manufactured products don’t exactly replicate.
Depending on the stone and design, it can work particularly well in landscapes where you want the patio to blend naturally with gardens, retaining walls, and other features.
Natural stone can also require more labour to install because pieces may vary in size and shape.
For homeowners considering custom patio construction, the choice between pavers, natural stone, slate, and other materials should take both the initial budget and the desired finished appearance into account.
Why Base Preparation Matters in Edmonton
It’s easy to focus on the material you can see.
But the longevity of a patio depends heavily on the work underneath it.
Edmonton experiences significant seasonal temperature changes. Freeze-thaw cycles cause the ground to expand and contract, which can contribute to shifting, settling, and uneven surfaces when a patio isn’t properly prepared.
Professional installation may involve removing existing material, excavating to the appropriate depth, preparing the subgrade, installing and compacting base material, and ensuring the surface has the proper slope.
Cutting corners during this stage can make the initial project cheaper.
It can also lead to problems later.
A patio that begins settling or shifting may develop:
- Uneven pavers
- Low spots
- Poor drainage
- Trip hazards
- Separation between sections
- Water pooling
Correcting those issues later can mean pulling up part of the patio and rebuilding the base.
Investing in proper preparation from the beginning is usually much more cost-effective than repairing a poorly installed patio several seasons later.
Existing Yard Conditions
The condition of your backyard before construction begins can significantly affect the amount of work required.
A relatively flat, open yard may require straightforward excavation and preparation.
Other properties may have:
- Significant slopes
- Poor drainage
- Compacted soil
- Existing concrete
- Old patios
- Tree roots
- Large amounts of existing landscaping
- Uneven grades
- Retaining walls
- Difficult access
These conditions need to be addressed before the new patio can be properly installed.
For example, building directly over an existing drainage problem doesn’t solve it. The new patio needs to be incorporated into a plan that manages water correctly.
Grading and Drainage
Water needs somewhere to go.
A patio should be designed so that water moves away from structures and doesn’t collect on the finished surface.
That sounds simple, but the patio also affects how water travels through the rest of the yard.
Changing elevations or replacing an area of lawn with hardscaping can influence runoff. On some properties, grading work may be required to integrate the patio with the surrounding landscape.
Drainage becomes even more important when the patio is close to the house.
Proper planning before construction can help avoid creating low areas where water collects after heavy rain or spring snowmelt.
Site Access
How easily can workers and equipment reach the backyard?
This can make a bigger difference than homeowners expect.
A property with wide side-yard access may allow equipment and materials to move in and out relatively efficiently.
A backyard with narrow gates, fences, neighbouring structures, or limited side access may require more work to move excavated material out and bring aggregate, stone, or pavers in.
Site access doesn’t determine whether a patio can be built, but difficult access can increase the amount of labour involved.
Patio Shape and Design
Straight lines and simple shapes are generally easier to build than intricate layouts with numerous curves, angles, or detailed patterns.
That doesn’t mean your patio has to be a basic rectangle.
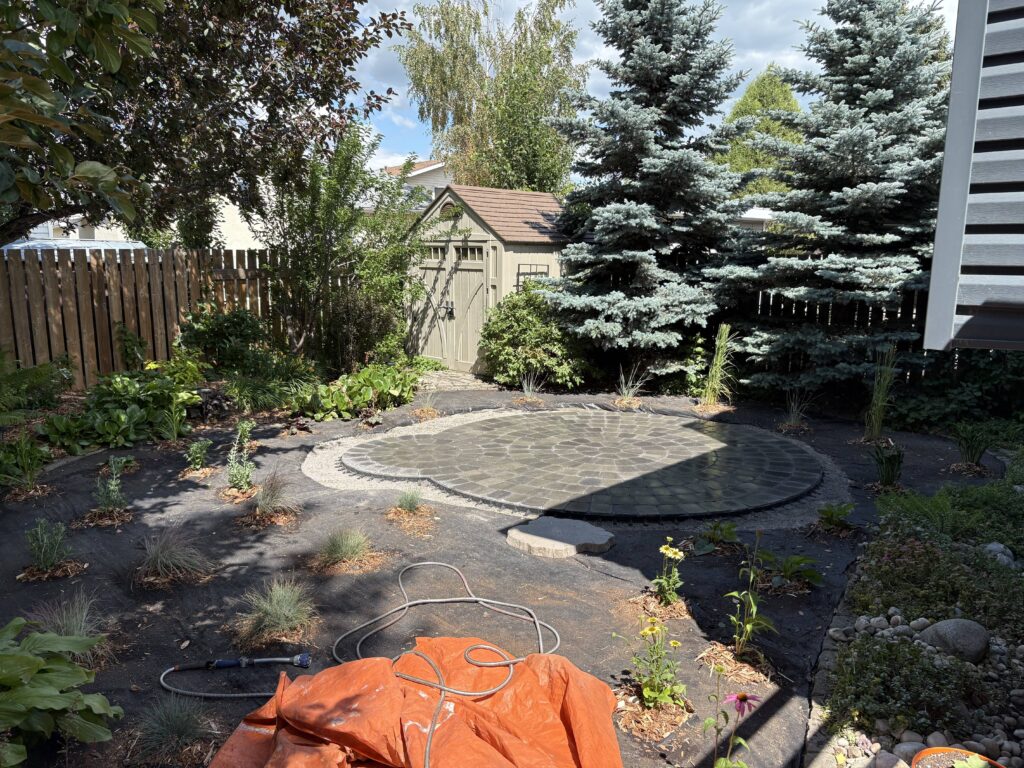
The shape should make sense for your property and how you plan to use the space.
A custom design may include:
- Curved edges
- Contrasting borders
- Multiple paver colours
- Inlays
- Separate dining and seating areas
- Integrated garden beds
- Connections to walkways
- Multiple elevations
These details can make the finished space more visually interesting, but they can also require additional cutting, materials, and installation time.
Steps and Changes in Elevation
Not every backyard is flat.
If the patio sits below an exterior door or the property has a significant slope, steps may need to be incorporated into the design.
Elevation changes can also be used intentionally to create different outdoor areas.
For example, a patio might have an upper dining area near the house and a lower seating area farther into the yard.
These designs can look great and help make use of a challenging property, but they require additional planning and construction.
Retaining Walls
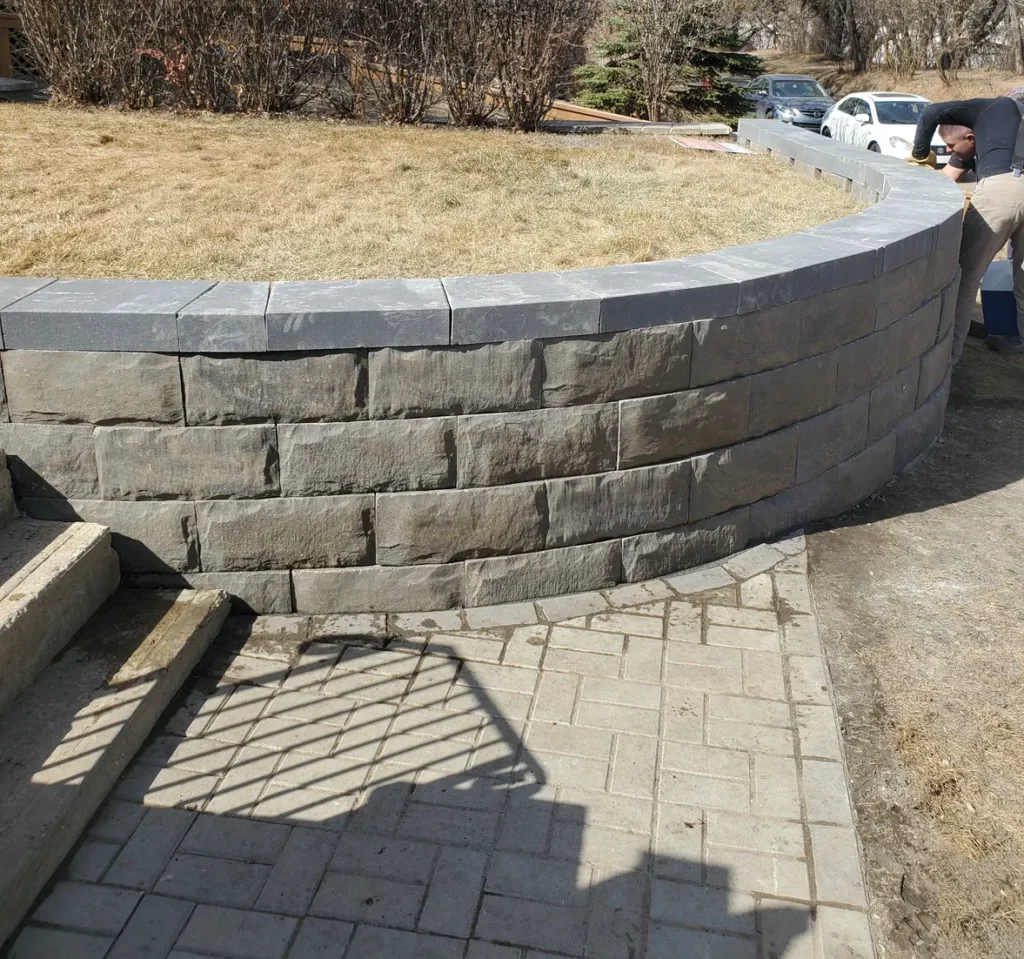
Sloped properties may require retaining walls to create a stable, level area for the patio.
A retaining wall isn’t simply decorative. It may need to hold back significant amounts of soil while also accounting for drainage behind the wall.
If your patio project requires retaining walls, they should be planned as part of the overall landscape rather than treated as a separate feature added later.
The same applies to raised planting beds, steps, and other structural elements surrounding the patio.
Removing an Existing Patio
If you’re replacing an older patio, removal needs to be included in the scope of work.
The existing surface may need to be broken up or lifted, removed from the property, and disposed of before preparation for the new patio begins.
In some cases, problems with the old patio may also reveal issues underneath.
If the previous surface settled because of poor base preparation or drainage, simply installing new material over the same conditions could recreate the problem.
A patio renovation should address why the old surface failed, not just replace what was visible.
Should You Build a Patio as Part of a Larger Landscaping Project?
If you’re planning several backyard improvements, it often makes sense to think about them together.
Imagine building a patio this summer and deciding next year that you want a walkway, retaining wall, outdoor lighting, and larger planting beds.
Without an overall plan, you may discover that the patio is the wrong size or shape for those future improvements.
Planning the landscape as a whole can help determine:
- Where the patio should sit
- How large it should be
- How people will move through the yard
- Where planting beds should go
- Whether retaining walls are required
- How drainage will work
- Where future lighting or other features may be installed
You don’t necessarily have to build everything at once.
The important part is making sure today’s patio doesn’t get in the way of tomorrow’s landscaping plans.
Is a Larger Patio Worth the Extra Cost?
That depends on how you use your backyard.
A patio isn’t very useful if there isn’t enough room to comfortably use it.
If your goal is simply to create a small area for two chairs and a table, a compact patio may be perfect.
If you regularly entertain friends and family, a larger space may be worth the additional investment.
Think about how many people will typically use the patio and what activities you want it to accommodate.
It’s generally easier to build the appropriate size from the beginning than to discover a year later that you need to expand it.
How Can You Control Patio Construction Costs?
There are several ways to keep the project within budget without sacrificing proper installation.
Keep the Layout Simple
Complex patterns, curves, and numerous cuts can increase installation time.
A clean, straightforward design can still look great while keeping labour more manageable.
Prioritize Size Over Decorative Details
If you’re choosing between a patio that’s large enough to comfortably use and a smaller patio with expensive decorative details, functionality may be the better place to invest.
Borders and other upgrades can enhance the appearance, but the patio first needs to work for your family.
Choose Materials With Your Budget in Mind
There are many paver and stone options available at different price points.
You don’t necessarily need the most expensive material to create an attractive patio.
Plan Future Features Now
Even if you’re not installing the entire landscape immediately, think ahead.
Planning future walkways, retaining walls, planting beds, and lighting can help prevent expensive changes later.
Why the Cheapest Patio Quote May Not Be the Best Value
When comparing quotes, make sure you’re comparing the actual scope of work.
A lower price may look attractive, but differences in site preparation can have a major impact on how the patio performs.
Ask what is included.
How much excavation is being done?
How is the base being prepared?
How will drainage be handled?
What materials are being used?
Is removal and disposal included?
A patio is expected to remain in place through years of Edmonton weather. Saving money by reducing the quality of the foundation can become expensive if the surface begins shifting or settling.
Value should be measured over the life of the patio, not only on installation day.
How Long Does Patio Construction Take?
The timeline depends on the size and complexity of the project.
A relatively straightforward patio can move faster than a large custom project involving extensive excavation, retaining walls, multiple elevations, or other landscaping work.
Weather can also affect the schedule.
Before construction begins, your contractor should be able to give you a clearer idea of the expected timeline based on the actual project scope.
Is a New Patio Worth It?
For homeowners who enjoy spending time outside, a patio can be one of the most useful landscaping improvements you make.
It creates a defined space for:
- Outdoor dining
- Entertaining
- Relaxing
- Barbecuing
- Fire tables
- Patio furniture
- Spending time with family
It can also reduce the amount of lawn that needs to be maintained while giving the backyard more structure.
The key is building a patio that fits the property and how you actually intend to use it.
Planning a Patio in Edmonton
The cost of building a patio depends on much more than the price of the pavers or stone.
Size, materials, excavation, base preparation, drainage, site access, grading, and design all influence the final project.
Lush Landscaping & Restoration provides patio construction services in Edmonton for homeowners looking to create durable, functional outdoor living spaces. From interlocking pavers and natural stone to custom layouts and patio renovations, each project can be planned around the property, intended use, and homeowner’s budget.
If you’re considering a new patio, the best place to start is with the space itself. Determine how you want to use it, what needs to fit, and how the patio should connect with the rest of your yard. From there, you can develop a realistic scope and budget for a patio built to handle Edmonton conditions for years to come.